<-- style PDP --> 24 Belmont Avenue, Kitchener - Single Family Residence for sale for $499,900
  • sold

24 Belmont Avenue

Kitchener, ON, N2M 4B9 - Forest Hill

$499,900$000000

  • Neighbourhood

    Forest Hill

  • Major Intersection

  • Listed Since: 117 day(s)

  • Last update: 84 day(s) ago

Overview

  • Property Type

    Single Family Residence, Residential

  • Bedrooms

    3 + 0

  • Bathrooms

    1

  • Basement

    Full, Partially Finished

  • Kitchen

    n/a

  • Total Parking

    4 (1 null Garage)

  • Lot Size

    50.00x120 (Square Feet)

  • Taxes

    $3,866.49 (2026)

  • Type

    Freehold

Property Description

Property description for 24 Belmont Avenue, Kitchener

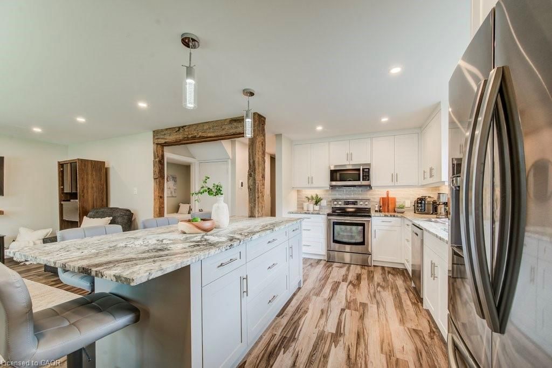
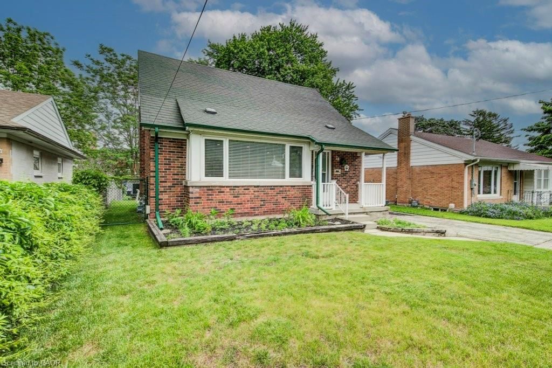
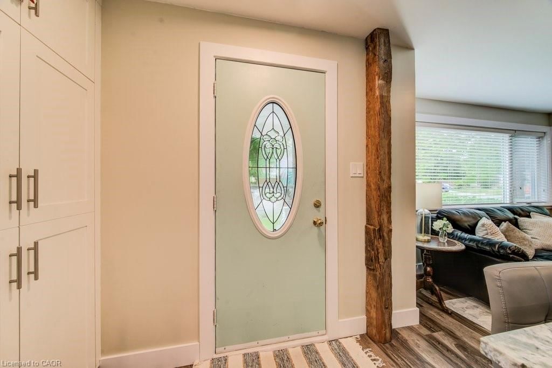
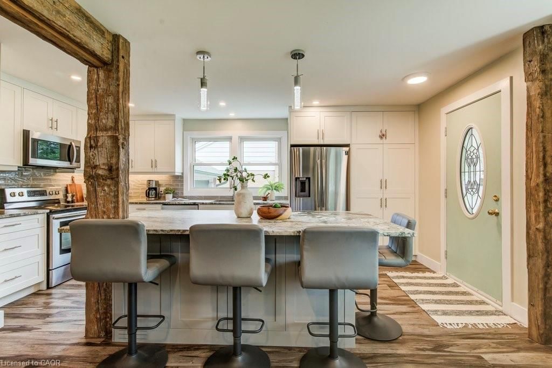
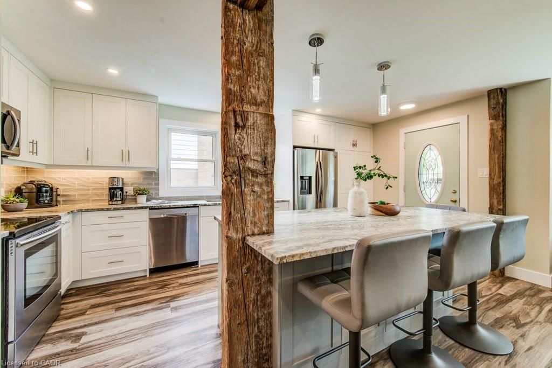
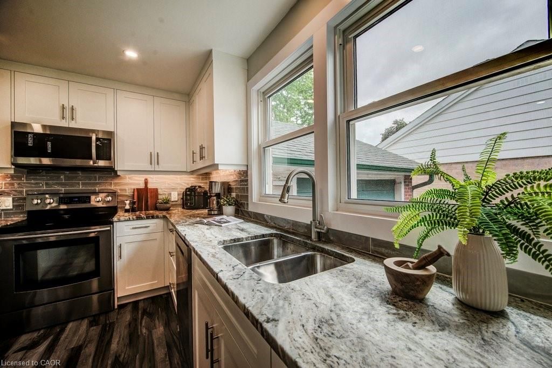
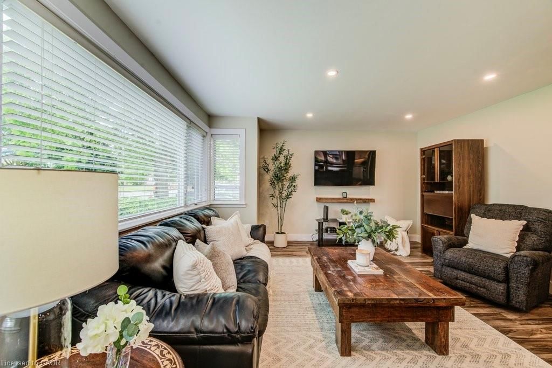
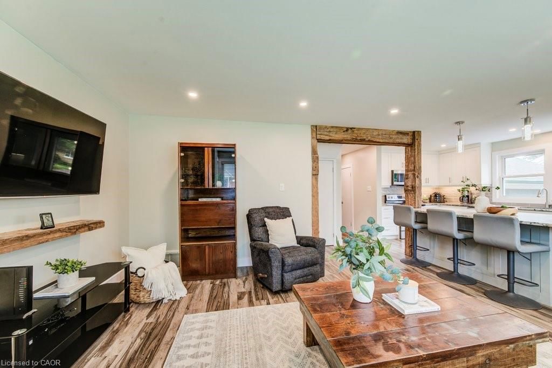
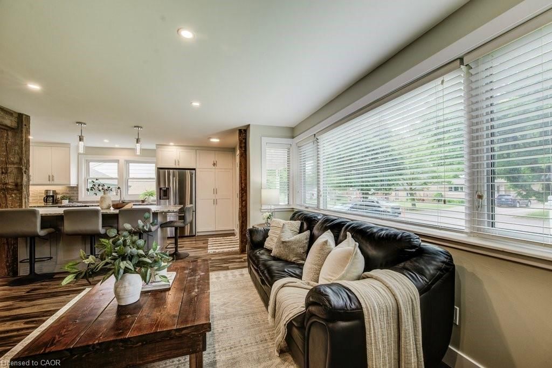
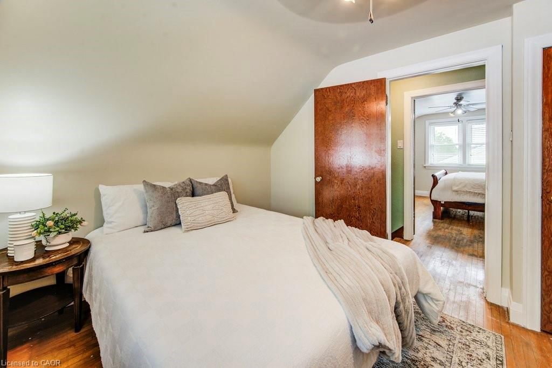
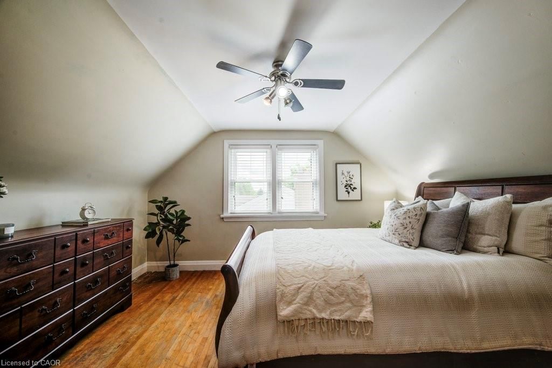
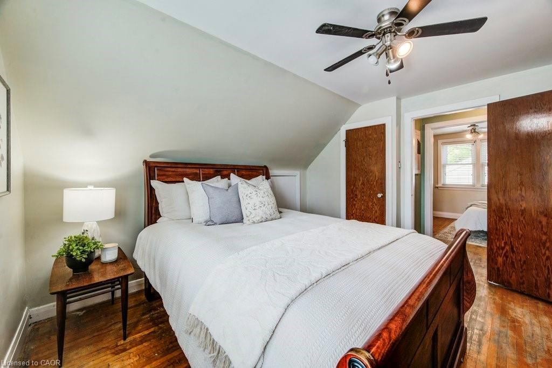
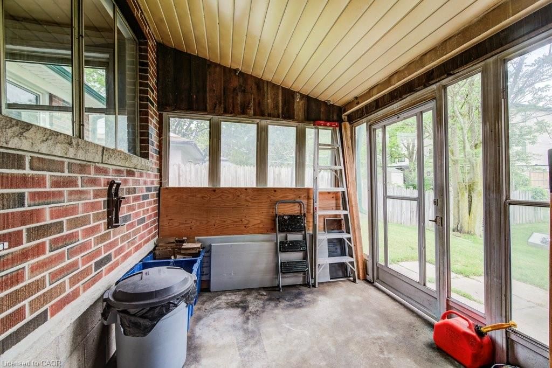
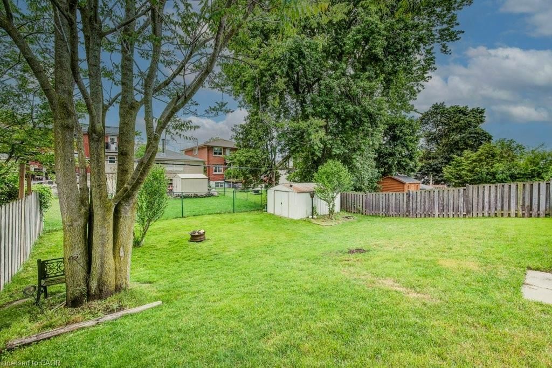
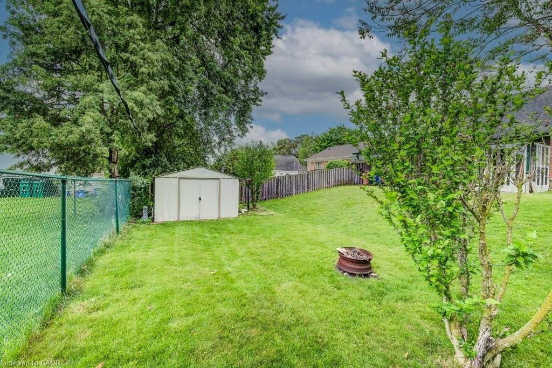
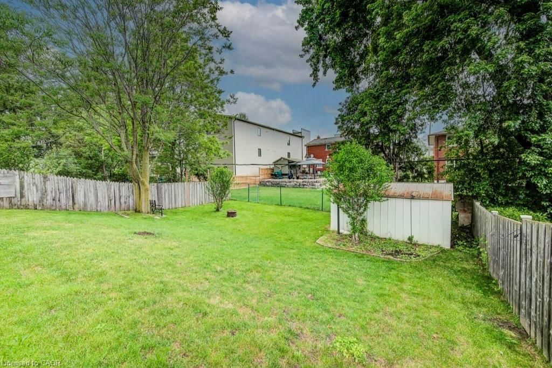
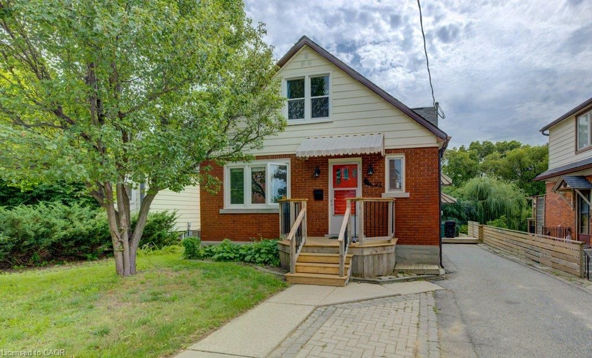
SUNDAY OPEN HOUSE CANCELLED. Welcome to this smartly updated 3-bedroom detached home, ideally located just steps from St. Mary's Hospital and minutes from shopping, parks, and public transit. Blending modern updates with timeless character, the bright open-concept main floor is perfect for both everyday living and entertaining. Rustic wood beams add warmth and charm, while the spacious kitchen combines a substantial island with granite counters and an impressive amount of cabinetry and storage space. The striking row of living room windows floods the open main floor with natural light, creating a bright and welcoming atmosphere. Thoughtfully upgraded with comfort and efficiency in mind, the home benefits from foam-injected insulation in all exterior walls, helping maintain comfortable temperatures year-round while reducing energy costs. Major updates include windows (2017), a high-efficiency furnace and central air conditioning (2016), new eavestroughs with leaf guards, and a durable 30-year roof (2012) complete with an ice and water shield membrane. Another standout feature is the oversized single-car garage. Insulated and heated by a wood pellet stove, this versatile space is ideal for hobbyists, car enthusiasts, woodworkers, or anyone seeking a comfortable year-round workshop and additional storage. Owner is eligible for two street parking permits, providing valuable parking options for homeowners and guests. Offering an exceptional combination of character, modern upgrades, energy efficiency, and a hard-to-find heated workshop garage, this move-in-ready home presents an outstanding opportunity in one of the city's most convenient locations.

Listed by RE/MAX TWIN CITY REALTY INC.

  • MLS #

    40838502

  • Sq. Ft

    1171

  • Sq. Ft. Source

    MLS

  • Lot Irregularities

    n/a

  • Year Built

    1952

  • Pool

    n/a

  • Drive

    n/a

  • Garage

    n/a

  • Total Parking

    4

  • Family Room

    n/a

  • Den

    n/a

  • Exterior

    Brick

  • Fireplace

    n/a

  • Roof

    Asphalt Shing

  • Foundation

    n/a

  • Elevator

    n/a

  • Water View

    n/a

  • Laundry Level

    n/a

  • Heat

    Forced Air, Natural Gas, Other

  • A/C

    Central Air

  • Water

    Municipal-Metered

  • Water Supply

    n/a

  • Sewers

    n/a

  • Central Vac

    n/a

  • Kitchen

    5.44 x 3.15 ft Main level

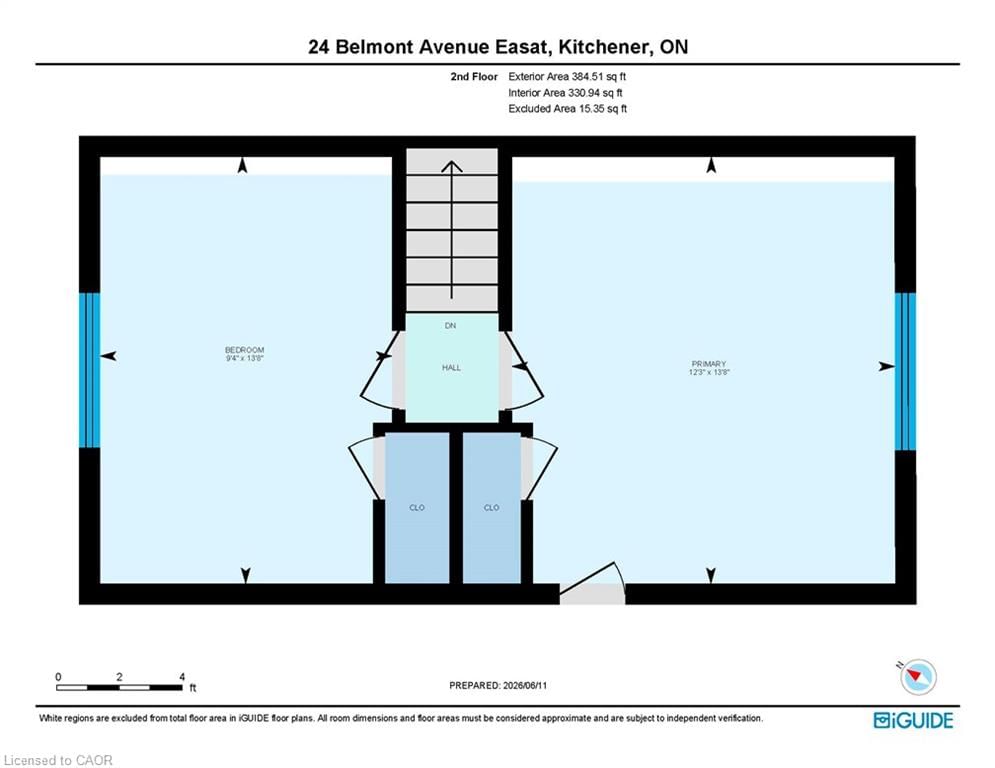
  • Bedroom

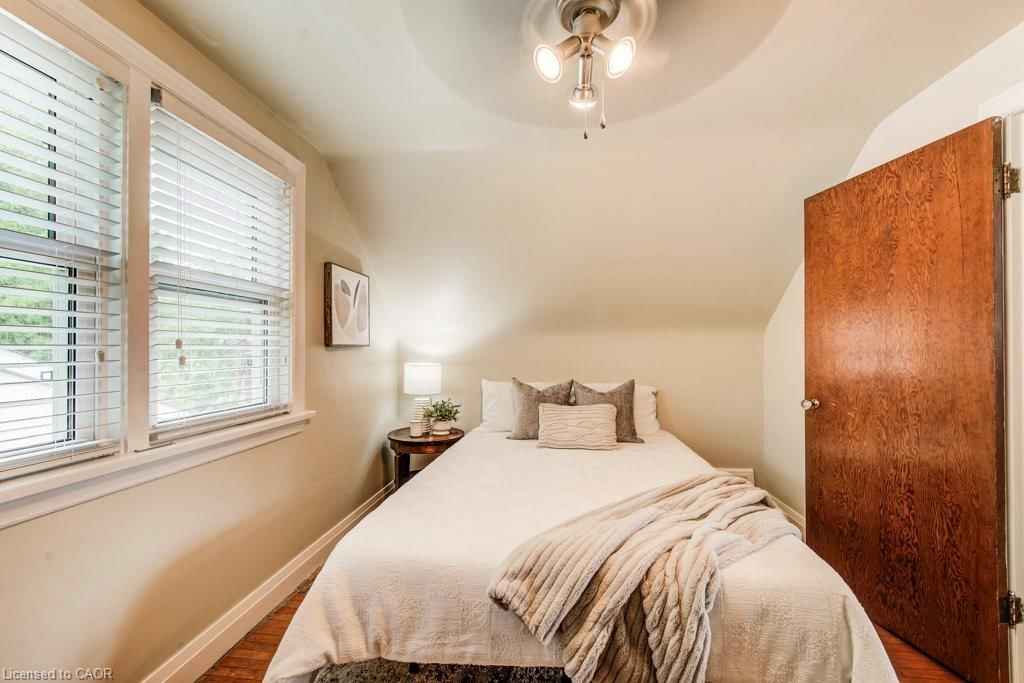
    4.17 x 3.73 ft Second level

  • Living Room

    4.57 x 4.37 ft Main level

  • Bedroom

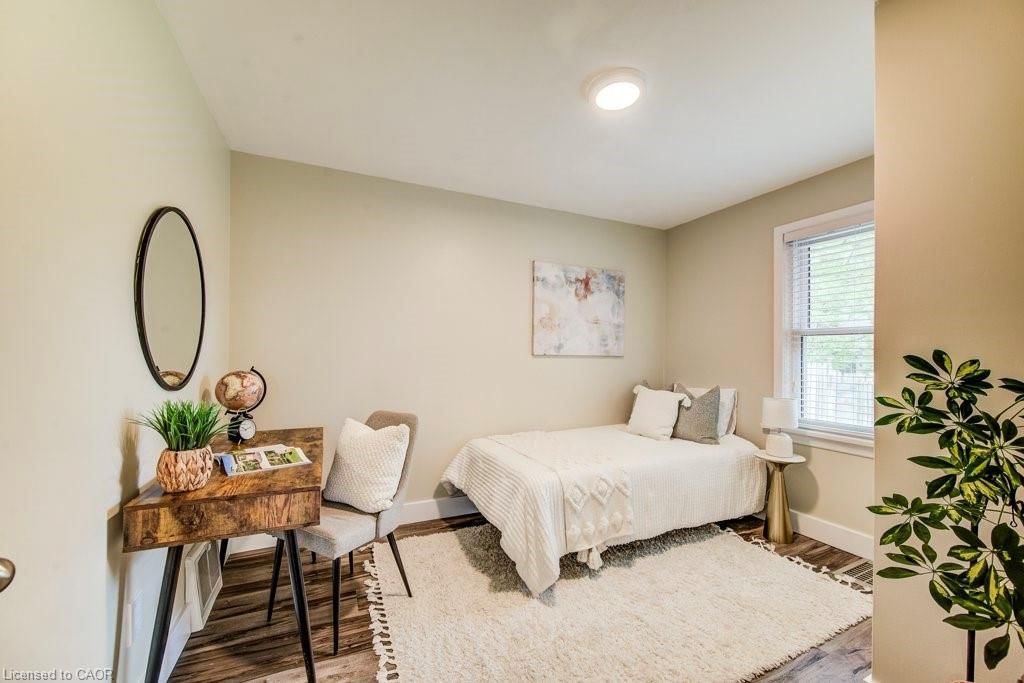
    3.48 x 2.84 ft Main level

  • Recreation Room

    6.40 x 4.17 ft Basement level

  • Mud Room

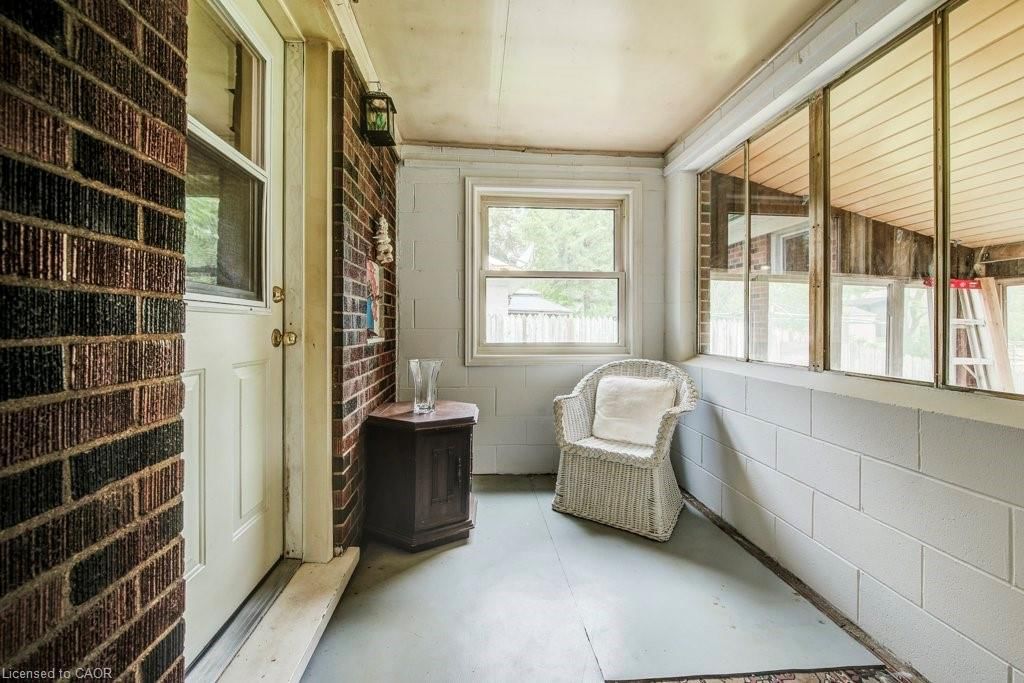
    2.69 x 1.88 ft Main level

  • Bedroom Primary

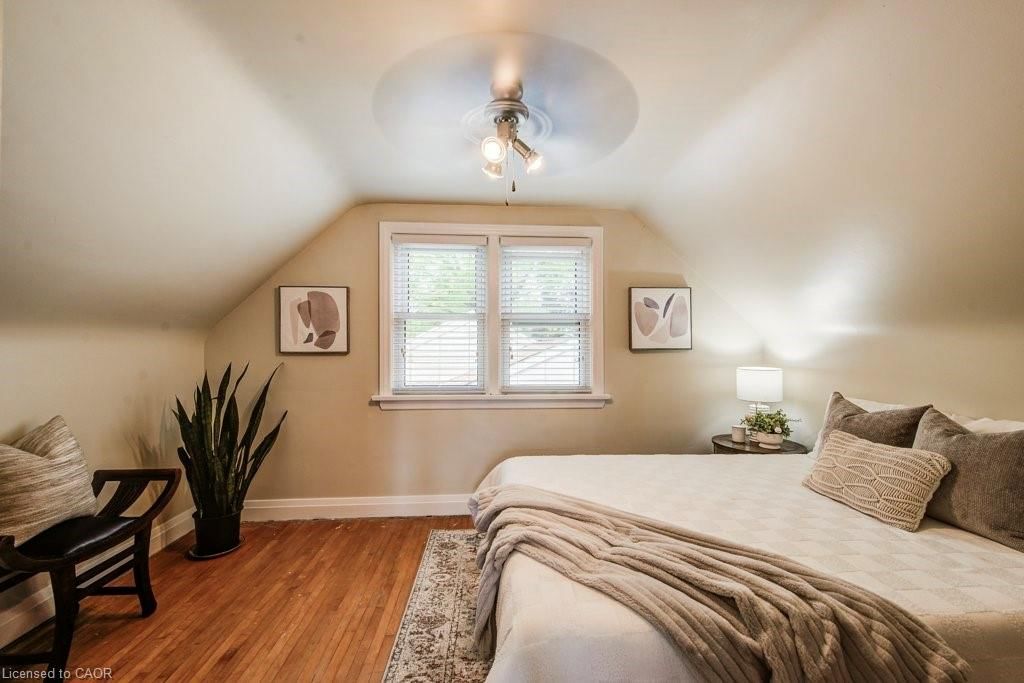
    4.17 x 3.73 ft Second level

  • Bathroom

    2.67 x 1.50 ft Main level

    4-Piece

  • MLS #

    40838502

  • Sq. Ft

    1171

  • Sq. Ft. Source

    MLS

  • Lot Irregularities

    n/a

  • Year Built

    1952

  • Pool

    n/a

  • Drive

    n/a

  • Garage

    n/a

  • Total Parking

    4

  • Family Room

    n/a

  • Den

    n/a

  • Exterior

    Brick

  • Fireplace

    n/a

  • Roof

    Asphalt Shing

  • Foundation

    n/a

  • Elevator

    n/a

  • Water View

    n/a

  • Laundry Level

    n/a

  • Heat

    Forced Air, Natural Gas, Other

  • A/C

    Central Air

  • Water

    Municipal-Metered

  • Water Supply

    n/a

  • Sewers

    n/a

  • Central Vac

    n/a

  • Kitchen

    5.44 x 3.15 ft Main level

  • Bedroom

    4.17 x 3.73 ft Second level

  • Living Room

    4.57 x 4.37 ft Main level

  • Bedroom

    3.48 x 2.84 ft Main level

  • Recreation Room

    6.40 x 4.17 ft Basement level

  • Mud Room

    2.69 x 1.88 ft Main level

  • Bedroom Primary

    4.17 x 3.73 ft Second level

  • Bathroom

    2.67 x 1.50 ft Main level

    4-Piece

Thinking of Selling?

Find Out Your Home’s Value in Today’s Market!

No Email or Signup is required to view your home estimate.

estimate your home value

Contact Manoj Kukreja

Sales Representative,
Century 21 People’s Choice Realty Inc.,
Brokerage
(647) 576 - 2100

Manoj profile avatar

Mortgage Calculator

This data is for informational purposes only.

Mortgage Payment per month

Principal Amount

Interest

Total Payable

Amortization

Amortization

Closing Cost Calculator

This data is for informational purposes only.

Closing Cost Total for this property

Total Cash flow for purchasing this property

Down Payment(%)*
Additional information

Provincial Land Transfer Tax

Ontario Land Transfer Tax Rebate

Toronto Land Transfer Tax

Toronto Land Transfer Tax Rebate

PST on CMHC Insurance Premium

Lawyer Fees

$2,825

Government Registration Fee's

$164

Title Insurance

Closing Cost Total

Total Cash flow for purchasing this property

Provincial Land Transfer Tax

Ontario Land Transfer Tax Rebate

Toronto Land Transfer Tax

Toronto Land Transfer Tax Rebate

PST on CMHC Insurance Premium

Lawyer Fees

$2,825

Government Registarion Fee's

$164

Title Insurance

Down Payment(%)*

* A down payment of less than 20% is permitted only for first-time home buyers purchasing their principal residence. The minimum down payment required is 5% for the portion of the purchase price up to $500,000, and 10% for the portion between $500,000 and $1,500,000. For properties priced over $1,500,000, a minimum down payment of 20% is required.

Thinking of Selling?

Find Out Your Home’s Value in Today’s Market!

No Email or Signup is required to view your home estimate.

estimate your home value

Contact Manoj Kukreja

Sales Representative, Century 21 People’s Choice Realty Inc., Brokerage
(647) 576 - 2100

Manoj profile avatar

Recent Sold Listings in Forest Hill, Kitchener

Popular Cities